
A closer look at how a Hyrise installation is engineered — from the machine room to the dimensional planning your architect will need.
An elevator machine room houses the mechanical and electrical components necessary for smooth, secure operation. Access is restricted to authorized personnel due to the sensitive equipment inside.
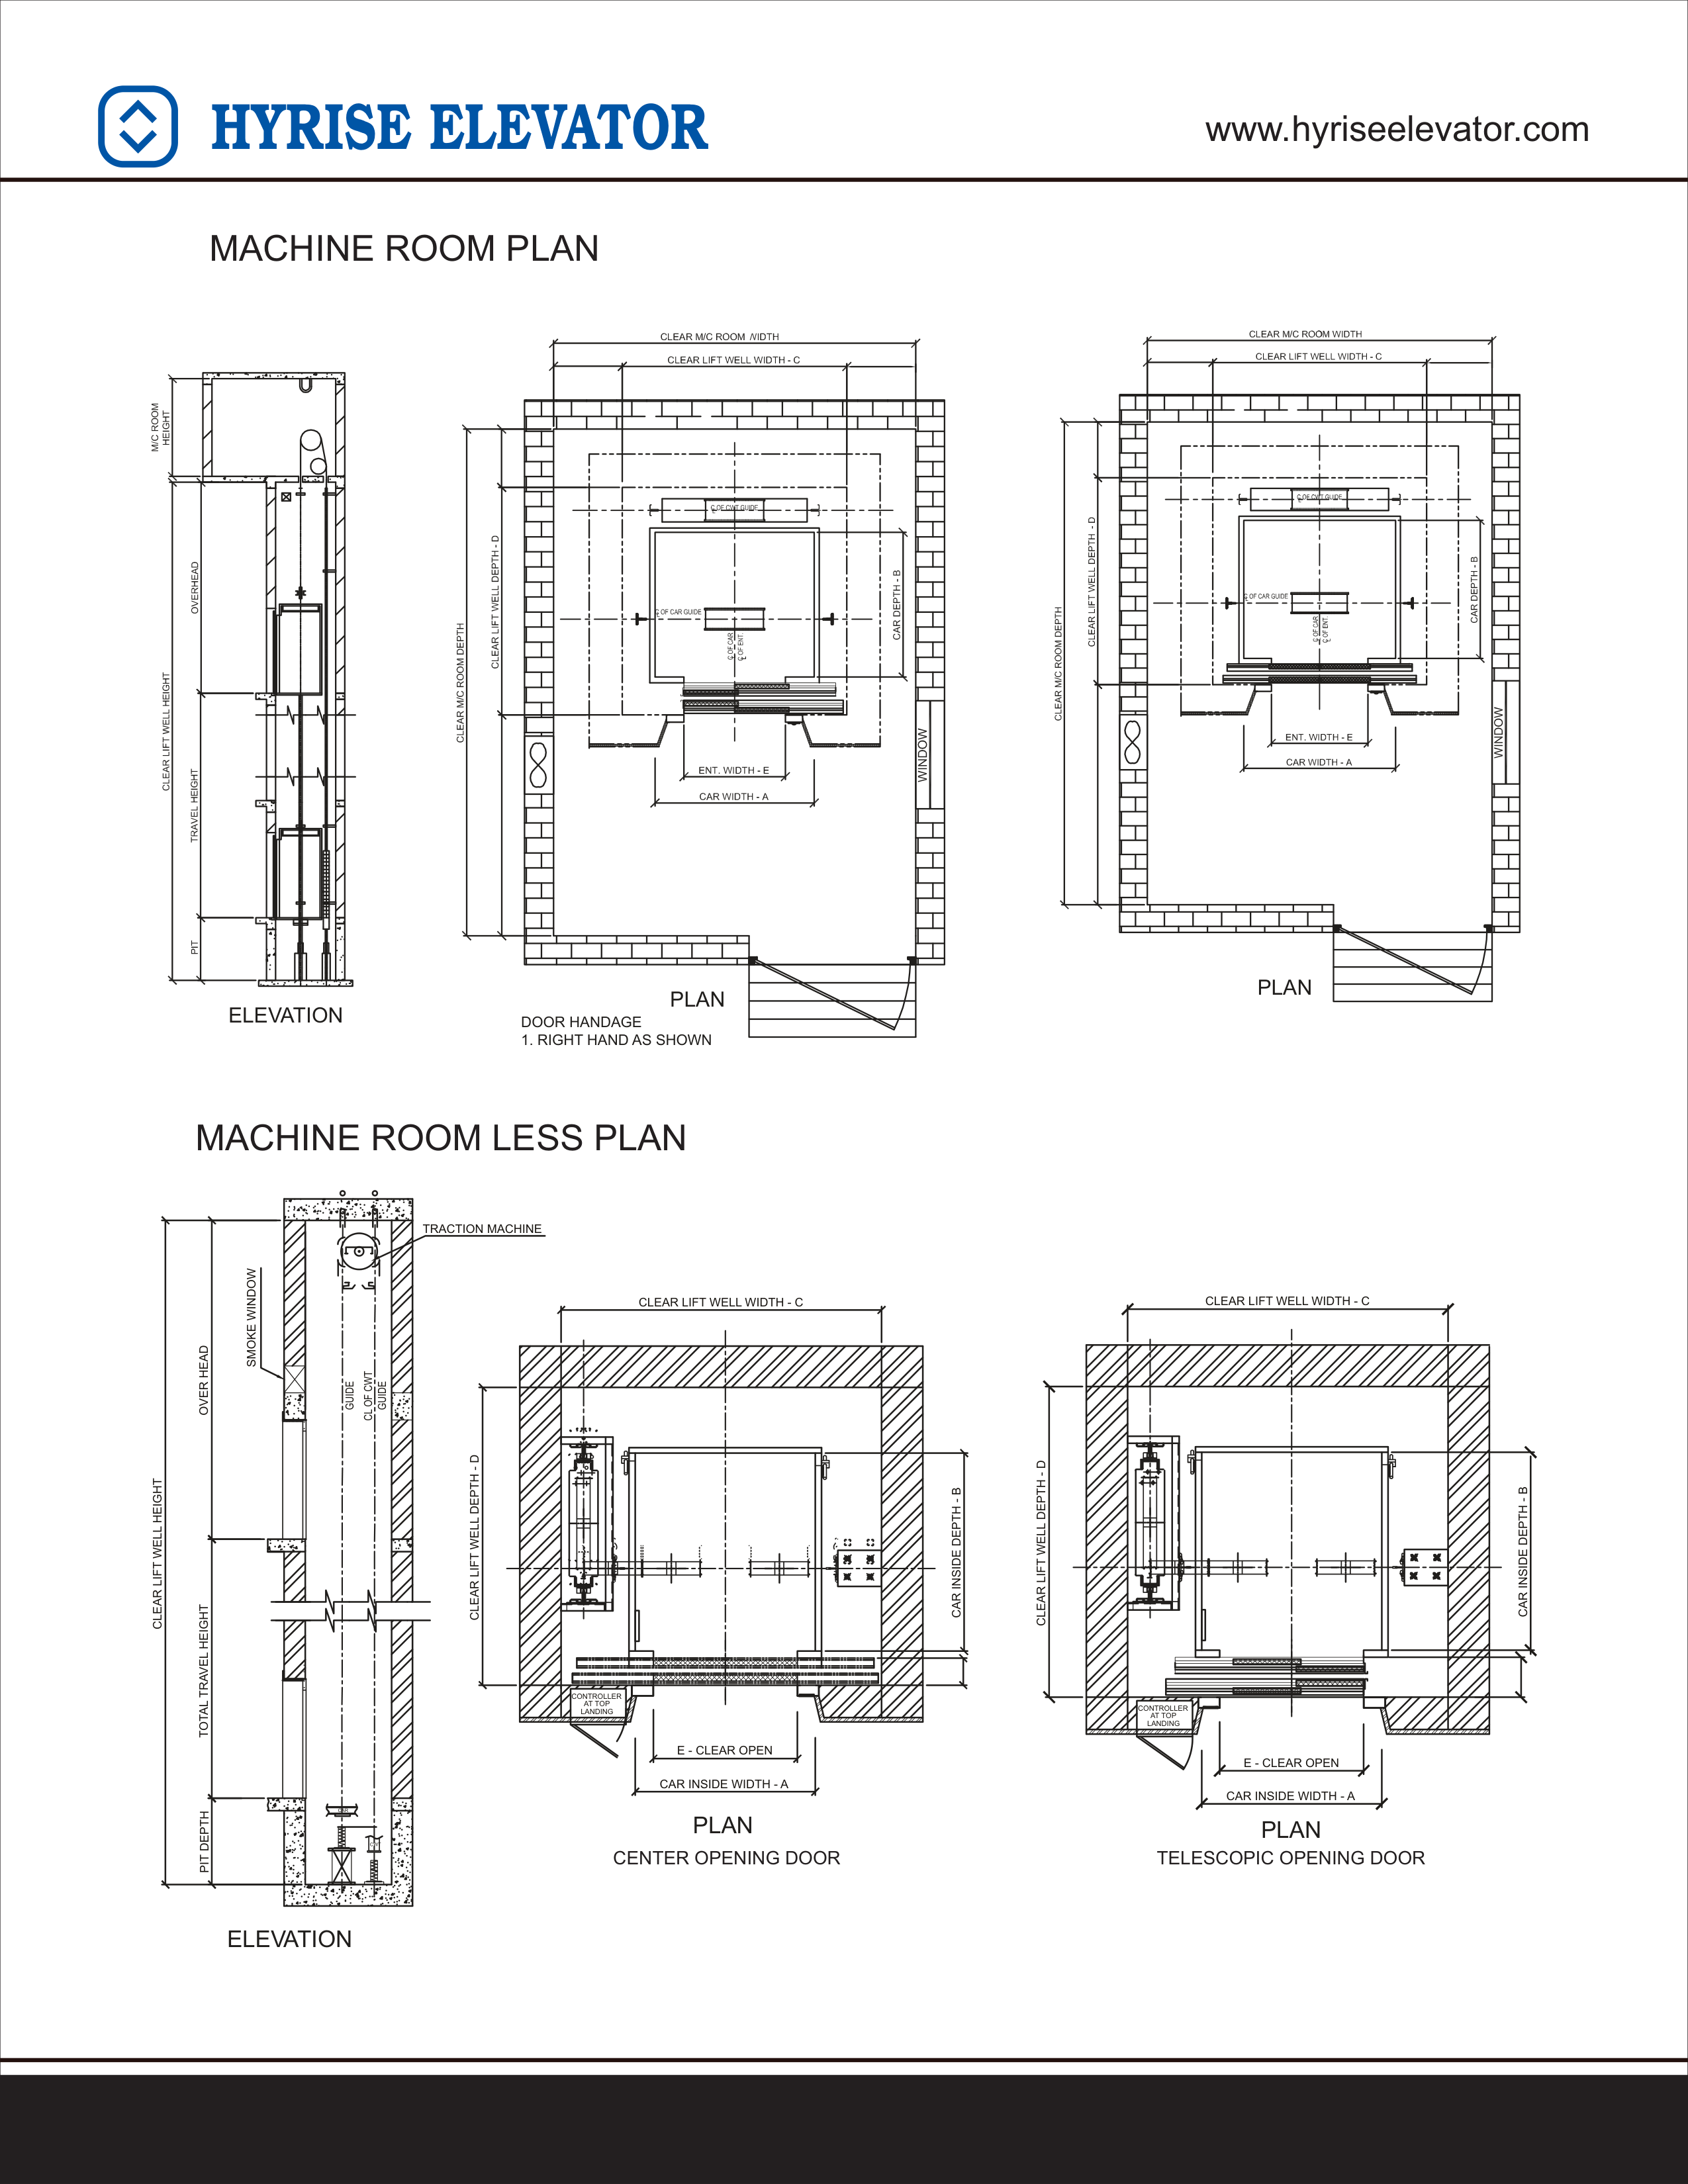
In modern architecture, where space optimization matters, MRLs eliminate the need for a separate machine room — accommodating machinery above the shaft or in adjacent spaces.
No dedicated machine room required — ideal for tight urban sites.
Compact design maximizes usable floor space and results in energy savings.
Elevation and plan views for both configurations, plus center-opening and telescopic-opening door layouts.
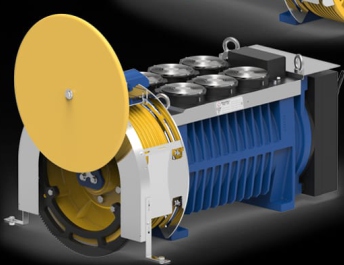
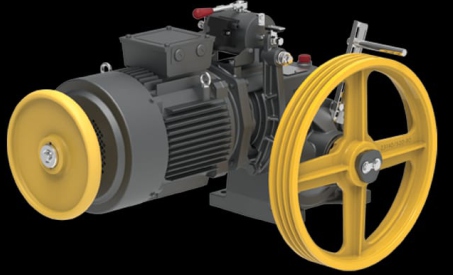
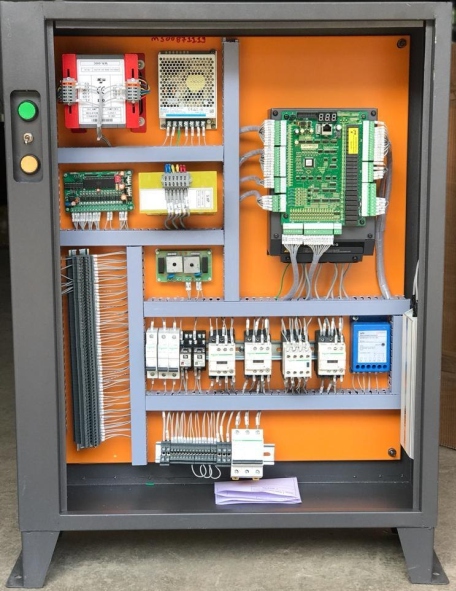
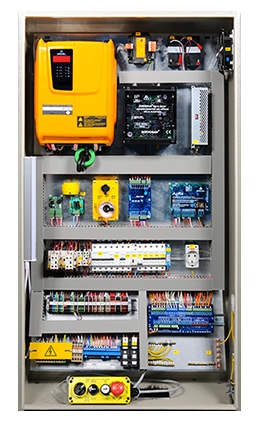
Hyrise pairs geared and gearless traction motors with open-loop and closed-loop controllers, selected to match each building's travel and traffic requirements.
Standard car height: 2200mm. All dimensions are clear finished lift wells after plastering. ACO = Automatic Centre Opening, ATO = Automatic Telescopic Opening.
| Rated Load | Car Size A×B (mm) | Min. Hoistway C×D (mm) | Max. Hoistway C×D (mm) | Door Size E×H (mm) | Door Type |
|---|---|---|---|---|---|
| 544 Kgs (8P) | 1050×1300 | 1750×1600 | 2000×1950 | 800×2000 | ACO |
| 544 Kgs (8P) | 1300×1100 | 1900×1400 | 2250×1750 | 800×2000 | ACO |
| 544 Kgs (8P) | 1000×1350 | 1600×1600 | 1950×1950 | 700×2000 | ACO |
| 544 Kgs (8P) | 1000×1350 | 1600×1600 | 1950×1950 | 700/800×2000 | ATO |
| 544 Kgs (8P) | 950×1400 | 1550×1700 | 1900×2050 | 800×2000 | ATO |
| 680 Kgs (10P) | 1350×1300 | 2000×1800 | 2300×1900 | 800×2000 | ATO |
| 680 Kgs (10P) | 1350×1300 | 2000×1700 | 2300×1900 | 800×2000 | ACO |
| 680 Kgs (10P) | 1200×1400 | 1900×1800 | 2150×2000 | 800×2000 | ACO |
| 680 Kgs (10P) | 1150×1450 | 1800×1700 | 2100×2050 | 800×2000 | ACO |
| 680 Kgs (10P) | 1150×1450 | 1800×1800 | 2100×2150 | 800×2000 | ATO |
| 884 Kgs (13P) | 1200×1800 | 1950×2100 | 2150×2400 | 900×2000 | ACO |
| 884 Kgs (13P) | 1050×2100 | 1750×2350 | 2000×2700 | 800×2000 | ACO |
| 884 Kgs (13P) | 1050×2000 | 1950×2250 | 2000×2600 | 900×2000 | ACO |
| 884 Kgs (13P) | 1450×1450 | 2100×1750 | 2400×2100 | 900×2000 | ACO |
| 884 Kgs (13P) | 2000×1100 | 2650×1600 | 2950×1700 | 900×2000 | ACO |
| 884 Kgs (13P) | 1050×2000 | 1700×2350 | 2000×2600 | 900×2000 | ATO |
| 884 Kgs (13P) | 1050×2100 | 1700×2450 | 2000×2800 | 900×2000 | ATO |
| 1020 Kgs (15P) | 1400×1750 | 2150×2050 | 2300×2350 | 1000×2000 | ACO |
| 1020 Kgs (15P) | 1450×1650 | 2100×1950 | 2400×2250 | 900×2000 | ACO |
| 1020 Kgs (15P) | 1500×1600 | 2150×1900 | 2450×2200 | 900×2000 | ACO |
| 1020 Kgs (15P) | 1000×2400 | 1650×2700 | 1950×3050 | 900×2000 | ATO |
| 1020 Kgs (15P) | 1200×2000 | 1950×2250 | 2100×2600 | 900×2000 | ACO |
| 1020 Kgs (15P) | 1200×2000 | 1850×2300 | 2150×2650 | 1000×2000 | ATO |
| 1088 Kgs (16P) | 1400×1800 | 2150×2100 | 2300×2400 | 1000×2000 | ACO |
| 1088 Kgs (16P) | 2000×1300 | 2650×1700 | 2950×1900 | 1000×2000 | ACO |
| 1088 Kgs (16P) | 1600×1600 | 2250×1900 | 2550×2100 | 1000×2000 | ACO |
| 1088 Kgs (16P) | 1500×1700 | 2200×2000 | 2450×2350 | 1000×2000 | ACO |
| 1088 Kgs (16P) | 1200×2100 | 1950×2350 | 2150×2700 | 900×2000 | ACO |
| 1088 Kgs (16P) | 1200×2100 | 1850×2400 | 2150×2750 | 1000×2000 | ATO |
| 1360 Kgs (20P) | 1600×1900 | 2500×2250 | 2650×2550 | 1000×2000 | ACO |
| 1360 Kgs (20P) | 1700×1800 | 2600×2200 | 2750×2500 | 1000×2000 | ATO |
| 1360 Kgs (20P) | 1250×2500 | 2100×2900 | 2300×3200 | 1000×2000 | ATO |
Rated speed: 1.0 / 1.5 mps across all classes above · Pit depth: 1600mm (1.0 mps) / 2150mm (1.5 mps) · Overhead: 4800mm (up to 1.5 mps)